Plywood is the most widely used material for a bedroom almirah design in Indian homes, and with good reason. When exploring wooden almirah designs for bedroom layouts, engineered plywood stands out because, unlike solid wood, which cracks along the grain in India’s variable humidity, or MDF, which swells and degrades near moisture sources, it resists warping, holds screws well, and supports the precision-cut surfaces that modern laminate finishes demand.
This comprehensive guide covers 18 plywood wall almirah design concepts for Indian bedrooms in 2026, organised by layout type, room size, and the specific window-almirah planning considerations that most interior guides overlook. These popular wall almirah designs for bedroom Indian homes focus heavily on maximizing space, style, and structural durability.
One note before the designs: where your almirah sits relative to your window determines its longevity as much as the plywood grade you choose. We cover this in detail after the design gallery.
Plywood Grades for Bedroom Almirahs: Choose Before You Design
| Grade | Recommendation for Indian Bedrooms DOCX |
| MR Grade (Commercial Ply) | Moisture-resistant. Cost-effective. Suitable for bedrooms in dry inland Indian cities where humidity stays below 60% year-round. Not recommended for rooms with improperly sealed windows in coastal or monsoon zones. |
| BWR Grade (Boiling Water Resistant) | The standard recommendation for most Indian homes. Resists humidity fluctuations well and is appropriate for almirahs placed near windows in most Indian climates. Specify BWR when the bedroom window faces the prevailing monsoon direction. |
| BWP Grade (Marine Ply) | The strongest choice for high-humidity coastal conditions: Kerala, Goa, Konkan Maharashtra, Chennai, and flood-prone zones. If your bedroom window uses properly sealed aluminium frames with EPDM gaskets, BWR is usually sufficient even in coastal areas, because sealed aluminium windows eliminate the primary moisture ingress path. |
18 Plywood Almirah Design Ideas for Indian Bedrooms (2026)
1.
Wall-to-Wall Plywood Almirah

A full-width modern wall almirah design maximises storage in any bedroom size by utilising the entire wall width from corner to corner. Floor-to-ceiling height with flush doors in a single laminate finish makes the room feel taller and more unified. Specify two sliding door panels or four hinged panels depending on the room’s walking clearance. Use BWR plywood throughout if the wall also includes a window reveal on one side.
2.
Floor-to-Ceiling Almirah (High-Rise Storage)

Extending the almirah to ceiling height adds roughly 30–40% more storage in a typical Indian bedroom. The space above the standard 6-ft-door height stores seasonal items (blankets, suitcases). Include an awning window or ventilation system nearby to prevent stagnant hot air from building up near ceiling-level storage trapped heat dries out stored clothing and degrades plywood joints over time.
3.
Wall Almirah Designs for Small Rooms

When planning wall almirah designs for small rooms (10×10 ft or smaller), choosing a compact setup is vital. A small wall almirah design that extends from 30 inches above floor level to the ceiling preserves valuable visual floor space. For hyper-optimized spaces, incorporating a built-in bed with almirah design along a single wall can serve as an excellent alternative to bridge over the headboard. Specify a sliding door mechanism on aluminium tracks (mirror or frosted glass finish) to eliminate door swing clearance. Place the almirah on the wall opposite or adjacent to the window to maximise natural light across the storage wall not in front of the window, which blocks light and reduces ventilation.
4.
Plywood Almirah with Mirror Door

Source: AI Created
A full-length mirror door on one almirah leaf addresses two bedroom functions simultaneously: storage and dressing. The mirror visually doubles the room size and reflects window light to brighten north-facing or east-facing bedrooms. Frosted or tinted mirror options are available for a softer reflection. Ensure the window facing the mirror almirah uses UV-stable aluminium frames; anodised finishes maintain their colour permanently, keeping the reflected view clean.
5.
Plywood Almirah with Dressing Table Integration

Combining a dressing table within the almirah unit avoids the need for a separate table and saves 12–18 square feet in compact bedrooms. A central mirror panel flanked by almirah sections on both sides, with a drop-down table surface below the mirror, creates a self-contained dressing station. Place this unit on the wall perpendicular to the main window to use natural light for the mirror without direct glare.
6.
Sliding Door Plywood Almirah

Source: AI Created
Sliding doors save 8–12 inches of floor clearance compared to hinged alternatives critical in bedrooms narrower than 10 feet. Aluminium sliding track hardware for almirah doors uses the same mechanical principles as aluminium sliding window systems: hardened channels, nylon rollers, and anti-lift mechanisms for smooth, secure operation over years of daily use. Specify anti-jump rollers for Indian conditions where floor settling causes track misalignment over time.
7.
L-Shaped Corner Almirah

Source: AI Created
Corner almirahs recover the typically unused corner space in a bedroom, adding 15–25 square feet of effective storage. One wing of the L-shape carries the main hanging section; the other holds shelves and drawers. The corner section itself can incorporate a rotating carousel or pull-out corner unit. This design suits bedrooms where two adjacent walls are available without a window interruption.
8.
Open-Shelf Plywood Almirah (Display + Storage Hybrid)

Source: AI Created
A combination of open display shelves and closed almirah sections creates visual interest and reduces the visual weight of a full-door almirah. Open sections display books, plants, or decorative items; closed sections store clothing. Specify UV-resistant laminate on open shelves near windows, as laminate surfaces fade in sustained UV exposure from uncoated window frames. UV-stable anodised aluminium frames reduce the UV load entering through adjacent windows.
9.
Plywood Almirah with Integrated Study Nook

Source: AI Created
In children’s or teenager’s bedrooms, integrating a study desk within the almirah wall creates a compact multipurpose unit. A fold-down desk surface, built-in bookshelf, and above-desk overhead cabinet within the same wall composition optimise every inch of wall space. Place a casement or awning aluminium window directly above the desk for natural task lighting and fresh air during study hours.
10.
Walk-In Wardrobe with Plywood Systems

Source: AI Created
In bedrooms larger than 200 sq ft, open-shelf modular plywood walk-in wardrobes replace conventional almirahs, offering highly accessible storage. Because enclosed clothing areas risk developing musty odours, proper ventilation is essential an airflow system window or louvred vent ensures continuous air circulation to keep garments fresh and plywood moisture levels stable.
11.
Plywood Almirah with Glass Door Panels

Source: AI Created
Frosted or textured glass panels on selected almirah doors add visual depth and allow partial visibility of contents. The wall almirah door design plays a major aesthetic role here, mirroring the look of modern aluminium window glazing and creating a cohesive design language when the room’s windows also use slim-profile aluminium frames. These suit living room almirahs and display storage as much as bedroom wardrobes.
12.
Built-In Wall Almirah in a Niche

Source: AI Created
If the bedroom has a structural recess or niche in the wall, a built-in plywood almirah in the niche maximises space without protruding into the room. This design is particularly effective in older Indian homes where structural wall niches are common. Specify BWP plywood if the niche wall is an external wall, as external walls accumulate more moisture in monsoon conditions.
13.
Plywood Almirah with Locker Section

Source: AI Created
For bedrooms that serve as the primary document and valuables storage point in the house, integrating a small locking cabinet or locker section within the almirah avoids the need for a standalone safe. A combination padlock or key lock built into a 2ft-wide plywood cabinet within the main almirah structure provides accessible security. 19mm BWR plywood is the minimum thickness for a locker section that resists casual attempts at forced entry.
14.
Traditional Jali-Pattern Plywood Almirah

Source: AI Created
Jali or lattice patterns routed into plywood almirah doors provide ventilation to stored clothing while adding a traditional Indian architectural character. Natural ventilation through the jali prevents moisture accumulation and clothing odour. This design is particularly suited to almirahs placed against walls in rooms with limited window ventilation the jali opening supplements the room’s general air movement.
15.
Modern Handleless Plywood Almirah

Source: AI Created
Handleless almirah designs using push-to-open mechanisms or recessed grip channels give a clean, architectural look suited to minimalist Indian apartments. The absence of handles reduces visual clutter and creates a flush wall-panel appearance. This design works best with a matte or wood-grain laminate finish and complements aluminium window frames in matching matte anodised tones for a unified interior.
16.
Two-Tone Plywood Almirah

Source: AI Created
Combining two finishes typically a darker base tone with lighter upper sections, or contrasting door and carcass laminates adds visual depth without pattern complexity. This is one of the fastest-growing almirah design trends in 2026 Indian urban homes. Two-tone almirahs suit rooms with neutral walls and aluminium windows in champagne or silver anodised finishes.
17.
Small Plywood Almirah for Guest Rooms

Source: AI Created
Guest rooms and smaller secondary bedrooms typically do not require a full-wall almirah. A compact 3-door plywood almirah (4–5 ft wide, 6 ft tall) on caster feet provides practical storage that can be repositioned. Specify MR grade for guest rooms in dry inland cities; BWR grade for coastal homes where even guest bedrooms accumulate seasonal humidity.
18.
Plywood Almirah Next to Window: The Integration Scenario

Source: AI Created
This is the scenario where window quality matters most: a built-in plywood wall almirah split by a window opening. The almirah requires independent structural support on each side of the window. To resist UV and moisture damage to adjacent plywood panels, specify BWR plywood, UV-resistant laminates, and properly sealed aluminium window frames with EPDM gaskets. An airflow window system is ideal here, providing controlled ventilation to the adjacent clothing sections without opening the main window.
Why Bedroom Window and Almirah Planning Should Happen Together
Most homeowners and interior designers plan bedroom storage and bedroom windows independently, with the joiner and the window contractor working on separate timelines. This creates three common problems that are expensive to fix after completion.
- Problem 1: Almirah placed in front of or blocking the window
A wall almirah that partially covers a window reduces natural light, blocks ventilation, and makes the window inaccessible for opening and cleaning. The correct planning sequence: finalise window positions first, then design the almirah around the window reveal.
- Problem 2: Plywood warping near improperly sealed windows
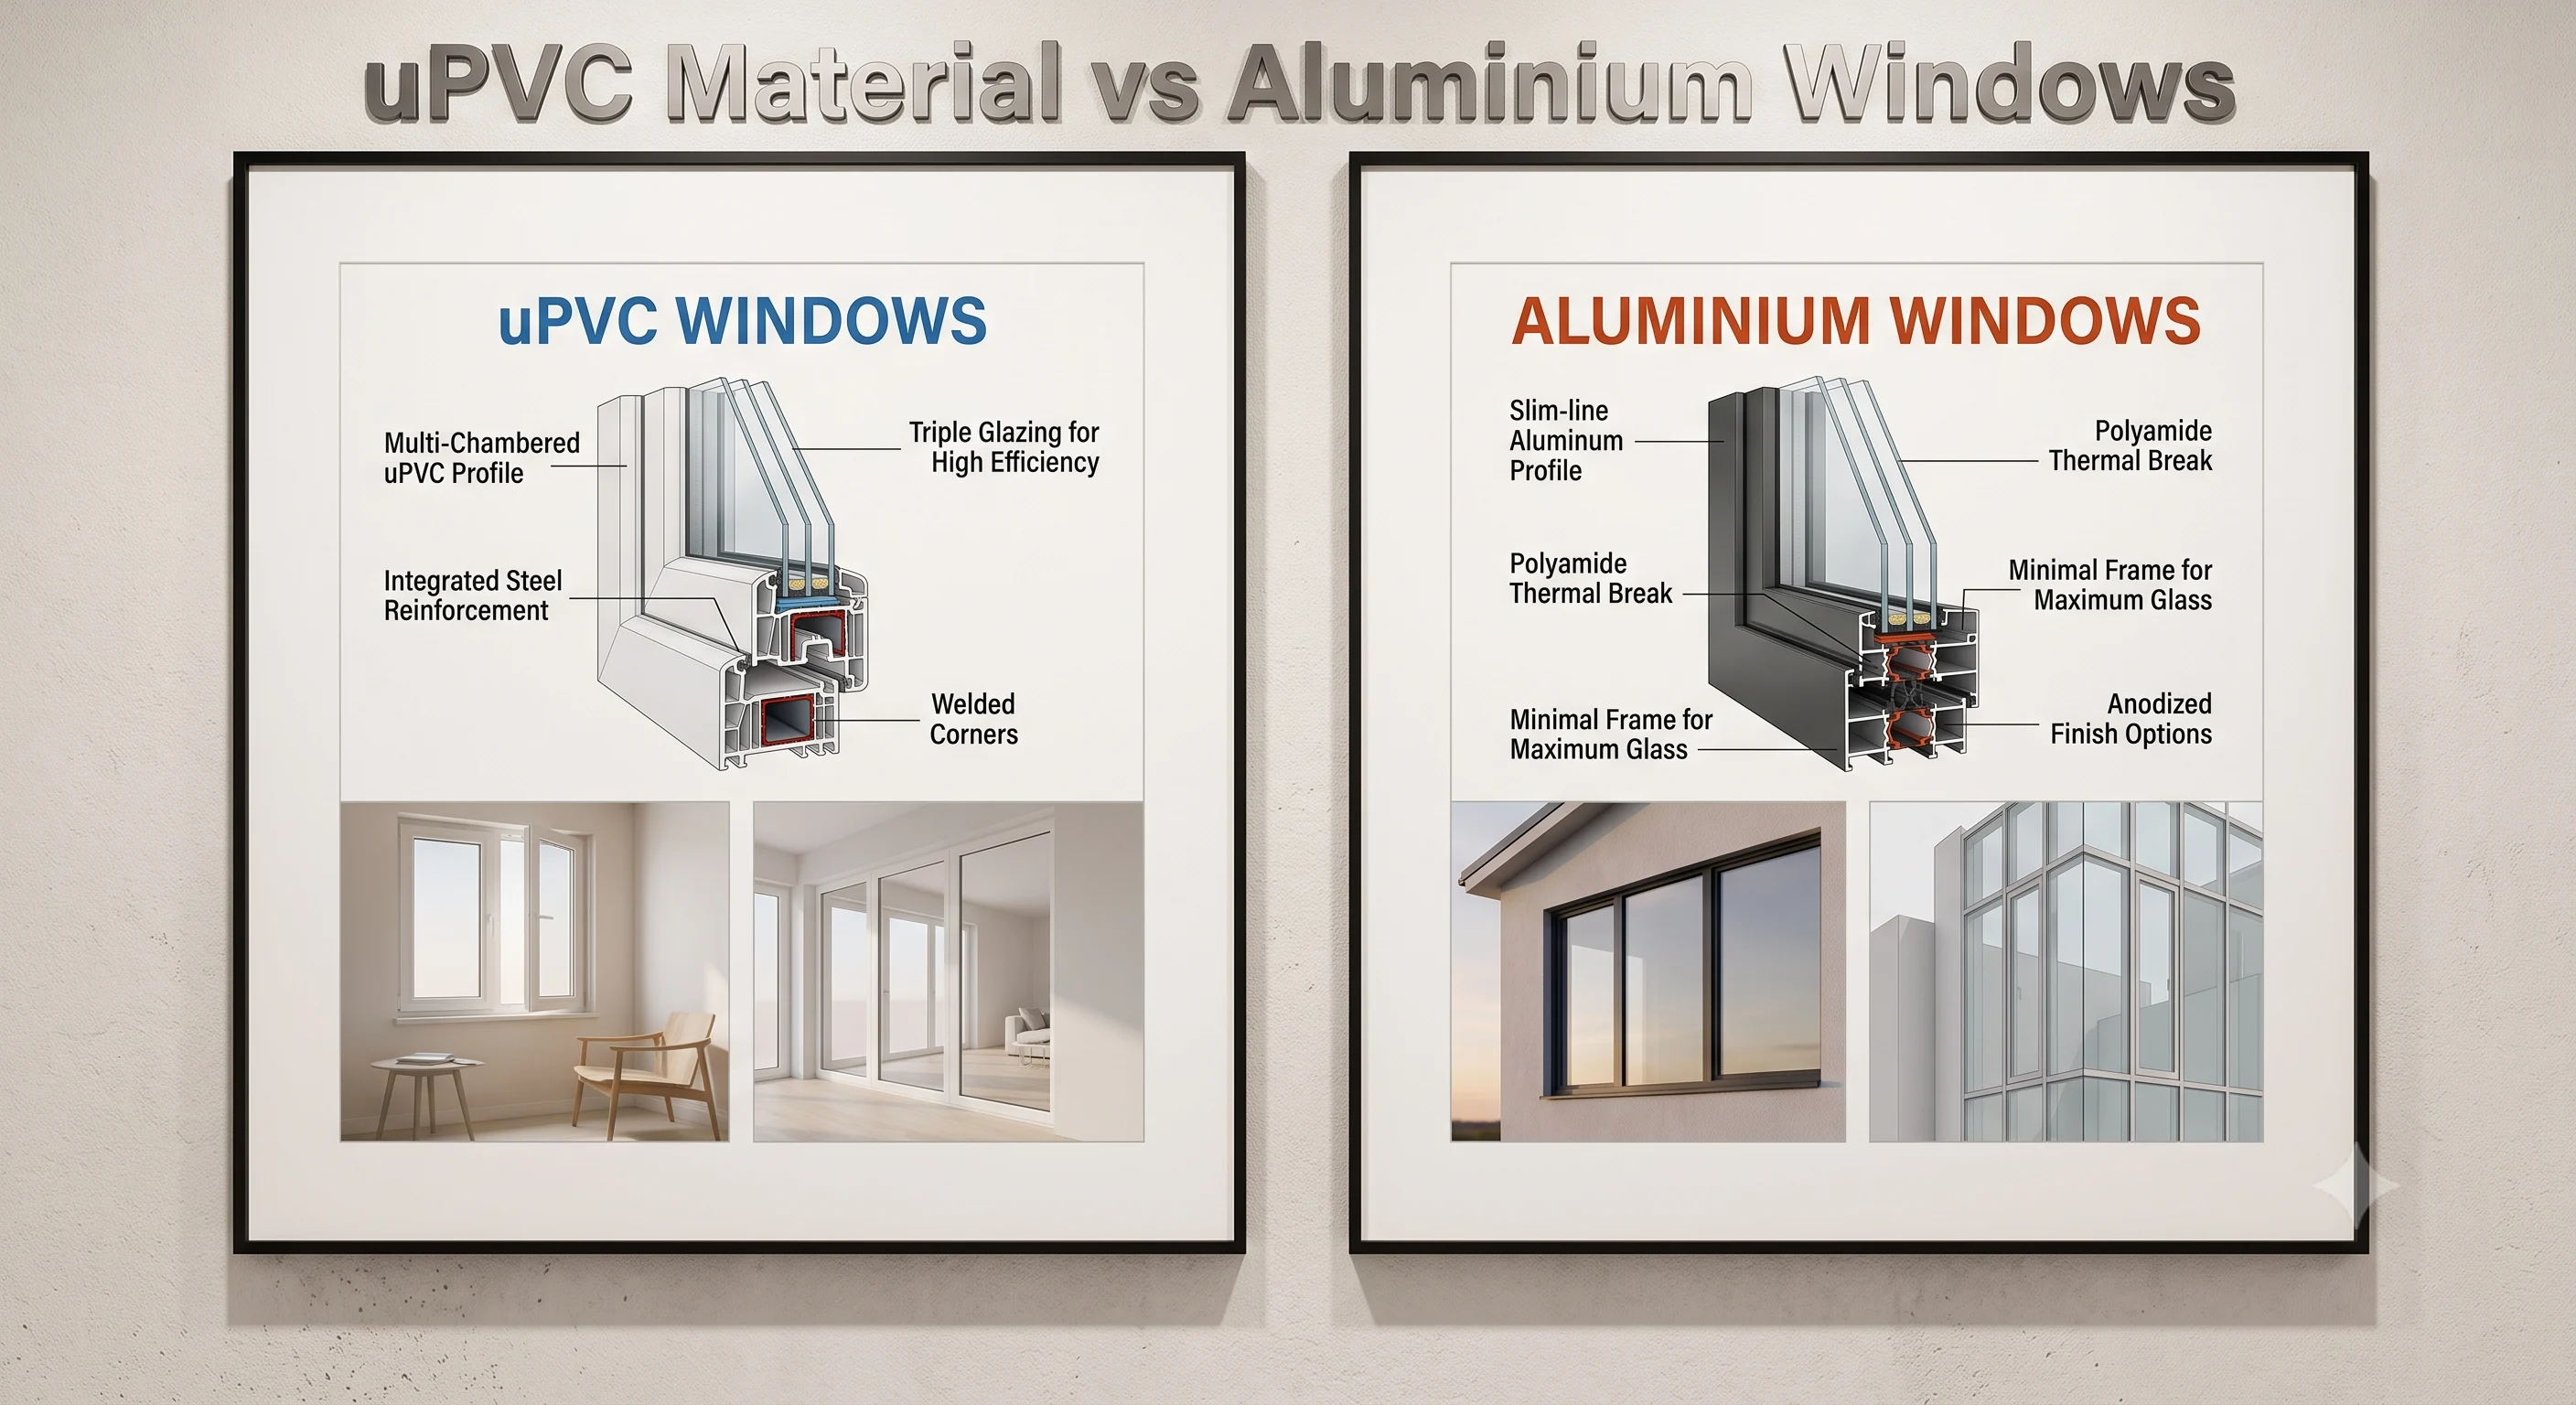
An aluminium window with worn rubber gaskets or a painted-iron frame with surface rust allows moisture to seep onto adjacent plywood panels during monsoon. Over two to three seasons, this causes plywood delamination, laminate bubbling, and structural weakening. Properly sealed aluminium windows with EPDM gaskets and anodised frames prevent this entirely the frame does not rust, the gasket does not deteriorate, and water ingress onto adjacent furniture is eliminated.
- Problem 3: UV fading of laminate near sun-facing windows
South-facing and west-facing bedroom windows admit intense afternoon sun in Indian summers. Laminate surfaces on almirahs near these windows fade within three to five years when the window frame itself contributes UV transmission. Anodised aluminium frames are UV-stable and do not chalk or discolour and, more importantly, this signals quality glass and sealing throughout the window system. Specify UV-filtering glass in south and west-facing windows to protect laminate finishes from solar degradation.
Aluminium Window Recommendations by Almirah Layout
The table below maps common almirah configurations to the window type that best complements each layout. These recommendations apply to any quality pre-engineered aluminium window system with EPDM gaskets and anodised coating.
| Almirah Layout | Recommended Window Type | Reason |
| Full-wall almirah with continuous doors | Slim-profile sliding window (70mm frames) | Matches horizontal design language. Slim profiles leave maximum wall space for almirah depth. |
| Almirah with open display shelves near window | Casement or fixed window | Casement opens outward without disturbing shelf items. Fixed window maximises natural light on display surfaces. |
| Floor-to-ceiling almirah with ventilation need | Airflow system window or awning window | Top-mounted for ceiling-level air circulation. Prevents heat and moisture buildup in ceiling-height storage. |
| Small room almirah opposite window | Slim-profile sliding window | Maximises daylight reflection across almirah surface. Slim profile preserves wall width for almirah mounting. |
| Built-in almirah adjacent to window (Design 18) | Sliding window with EPDM gaskets + UV-filtering glass | EPDM gaskets prevent monsoon water ingress onto adjacent plywood. UV-stable frame prevents damage to surrounding wall. |
| Walk-in wardrobe / dressing room | Airflow system or casement window | Essential for air circulation in enclosed storage spaces. Prevents clothing odour and plywood moisture damage. |
Plan Your Bedroom Almirah and Windows Together with TOSTEM
TOSTEM India (a 100% subsidiary of LIXIL Group, Japan) offers pre-engineered aluminium windows manufactured to JIS and ASTM standards, finished with the patented TEXGUARD anodised coating for UV-stable, corrosion-resistant performance. Recognised with the Red Dot Award, iF Design Award, and KIDS Design Award. Available across India through authorised dealers and showrooms.
Plan your bedroom’s window placement alongside your almirah design for a cohesive, moisture-protected, well-ventilated storage system.
Disclaimer: The information contained herein is for general informational purposes only. While we endeavour to keep the information up to date and correct, we make no representations or warranties of any kind, express or implied, about the completeness, accuracy, reliability, suitability, or availability with respect to the content or the information, products, services, or related graphics contained herein for any purpose.
FAQs
Which plywood is best for almirah in India?
BWR grade plywood is the standard recommendation for most Indian homes. It resists humidity fluctuations in monsoon conditions and is appropriate for almirahs in all but the most extreme coastal zones. For coastal bedrooms in Kerala, Goa, and South Mumbai especially if the adjacent window is not properly weather-sealed specify BWP (marine ply) grade. For dry inland cities like Jaipur or Nagpur, MR grade is cost-effective.
How thick should plywood be for an almirah?
Specify 19mm plywood for the main carcass, back door panels, and almirah doors. Use 12mm for lightly loaded internal shelves. The back panel can be 6–9mm, which is structurally sufficient and reduces the unit’s overall weight. Thinner plywood in load-bearing sections a common cost-cutting measure leads to sagging shelves and door misalignment within two to three years.
How much does a plywood almirah cost in India?
A standard wall almirah (6–7 ft height, 4–6 ft width) built from BWR grade plywood with laminate finish and standard hardware typically costs ₹18,000–40,000 in Tier 2–3 Indian cities and ₹35,000–70,000 in metros, depending on laminate finish quality, number of doors, and hardware selection. Full-wall or floor-to-ceiling designs and those with glass or mirror elements add 20–40% to base cost.
Should the almirah go in front of or beside the window?
Never in front of the window it blocks light and ventilation. Place the almirah on the wall adjacent to or opposite the window. If the almirah must share the same wall as a window, design the almirah to flank the window reveal with independent supports, keeping the window fully accessible. This design requires BWR grade plywood for panels adjacent to the window frame.
How do aluminium windows affect plywood almirah longevity?
Windows that are improperly sealed allow monsoon water onto adjacent plywood panels, causing delamination and warping within two to three seasons. Properly sealed aluminium windows with EPDM-gasketed tracks and anodised frames eliminate this risk: the frame does not rust, the gaskets prevent water ingress, and the UV-stable coating reduces solar heat transmitted to adjacent laminate surfaces.
What is the best window type for a bedroom with a wall almirah?
For a bedroom with a full-wall almirah, a slim-profile aluminium sliding window (70mm frames) is ideal: it preserves wall width for almirah depth, and the horizontal sliding design complements the horizontal language of a continuous almirah wall. For rooms needing ventilation to ceiling-level storage, add an airflow system window or awning window near the top of the wall.
What is the difference between MR, BWR, and BWP plywood?
MR (Moisture Resistant / Commercial Ply) is cost-effective and suits dry indoor conditions. BWR (Boiling Water Resistant) is the standard for most Indian bedrooms, resisting humidity and moderate moisture exposure. BWP (Boiling Water Proof / Marine Ply) is the premium grade for coastal and high-humidity conditions. Most Indian homeowners upgrading from older almirahs should specify BWR minimum; those in coastal cities should specify BWP.
Can I coordinate window and almirah planning together?
Yes. When planning both at the same stage, you avoid the common and costly mistake of almirah placement blocking window access. TOSTEM authorised dealers can advise on window placement relative to storage layouts in your bedroom. Use the dealer locator at tostemindia.com to find your nearest showroom.